WCMA
  • Home
  • Exhibitions & Programs
    • Archive
  • Collaborate
    • Object Lab
    • Rose Object Classroom
    • Reading Room
    • Cocurate
    • Agents for Creative Action
  • [SPACER]
  • Visit
  • Who We Are
    • Director’s Welcome
    • Mission & Vision
    • History
    • Staff
    • Jobs & Internships
  • Collection
    • Featured Acquisitions
    • WALLS
    • Prendergast Archive
    • Public Art
    • Search
  • Make a Gift
  • News & Press
The Williams College Museum of Art makes dynamic art experiences to incite new thinking about art, museums, and the world.

Follow us:

TW
IG
FB
Sign up for our newsletter here.
  • Collections
  • View All Works
  • Explore
  • Exhibitions
  • My Collections
  • Advanced Search
Skip to main content
Collections Menu
My CollectionIIIF Logo IIIF

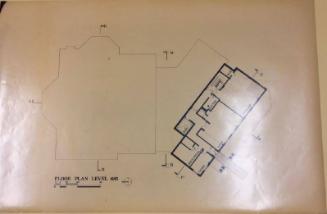
Lawrence Hall Addition, Floor Plan Level 700

Artist Philip Eagleburger (American ; 1953-)
Date1985
Mediumprint
DimensionsOverall: 24 1/16 x 36 1/8 in. (61.1 x 91.7 cm)
Classification(s)
  • WCMA Reserve Collection
Credit LineAnonymous gift
Terms
  • Lawrence Hall
  • Williams College Museum of Art
  • architecture
Object numberRC.15.17.B
Inscribedno inscription
On View
Not on view
  • Discover More
Lawrence Hall Addition, Floor Plan Level 685
Philip Eagleburger
1985
Image Not Available for Lawrence Hall Addition: Entrance Looking South & Entrance Looking West
Lawrence Hall Addition: Entrance Looking South & Entrance Looking West
Philip Eagleburger
1984
Image Not Available for Lawrence Hall Addition, Section B-B
Lawrence Hall Addition, Section B-B
Philip Eagleburger
1985
Image Not Available for Lawrence Hall Addition, Entrance on East Side
Lawrence Hall Addition, Entrance on East Side
Philip Eagleburger
1985
Powered by eMuseum
This is your path so far:
Collections Search
Works
Lawrence Hall Addition, Floor Plan Level 700
Explore more paths
  • Visit
  • Exhibitions & Programs
  • Who We Are
  • Collection
  • Collaborate
  • Make a Gift